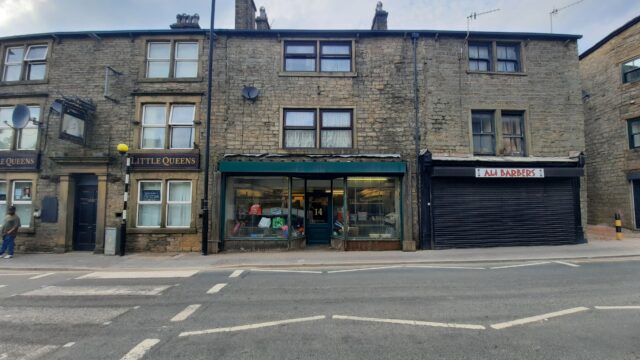
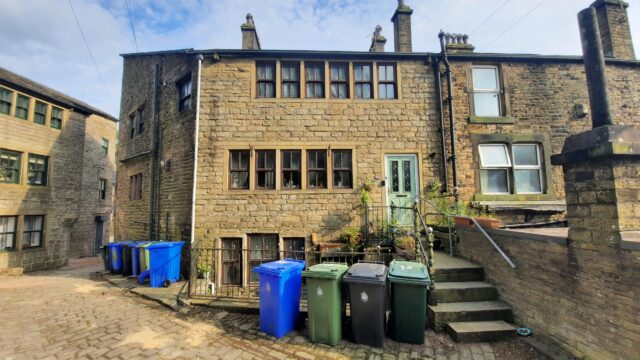
three storey mixed use property in prominent town centre location
14 Yorkshire Street, Bacup, Lancashire
SOLD
in Bacup
2201.82 Sq Ft
- Spacious accommodation comprising a ground floor, double fronted retail unit and a three bedroom Maisonette to the first and second floors.
- Residential accommodation may suite sub division into apartments subject to planning consent.
- Conveniently located close to all town centre amenities.
- Ideal for investors and owner occupiers.
Description
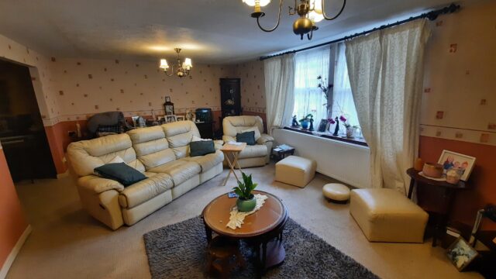
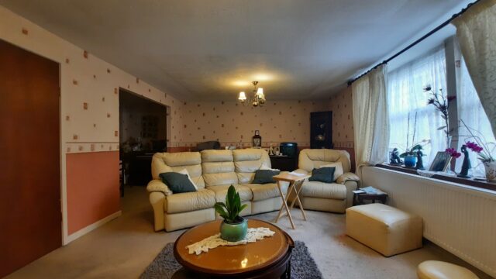
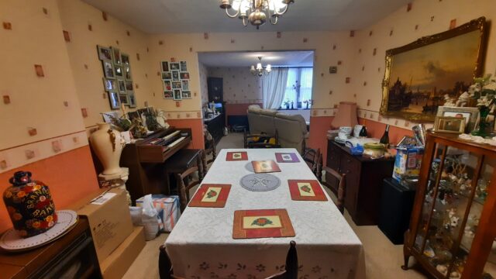
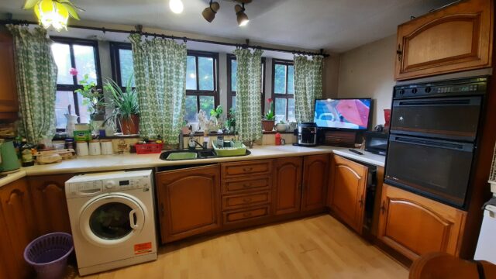
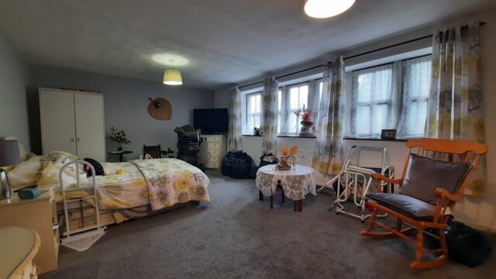
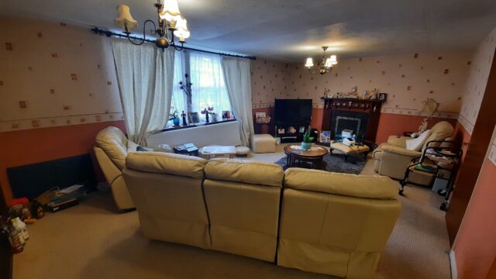
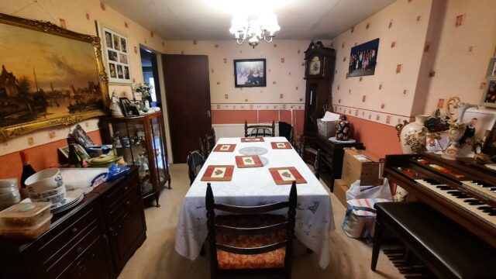
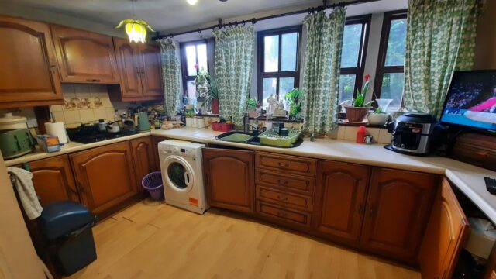
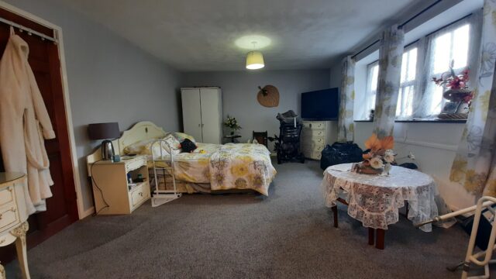
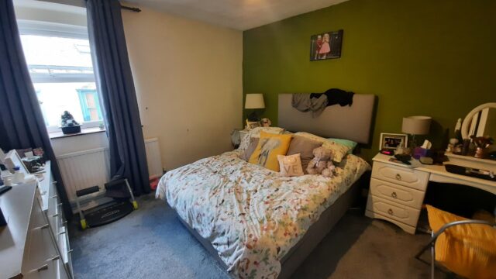
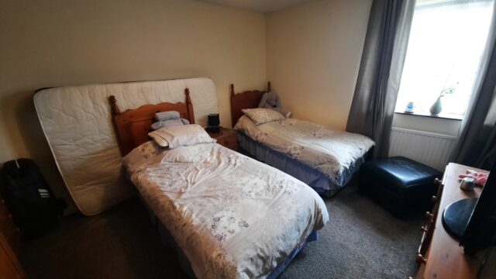
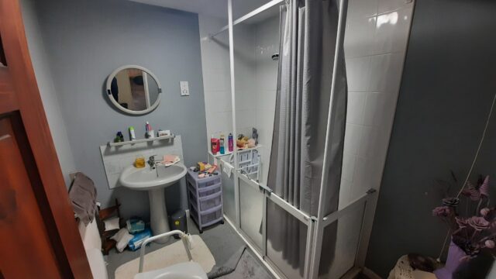
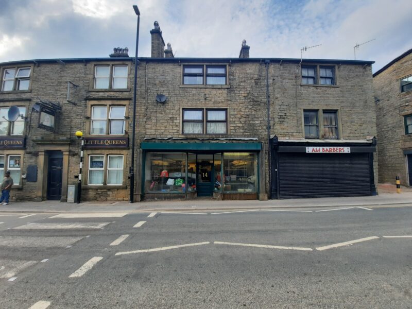
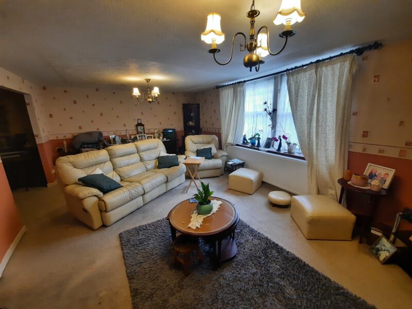
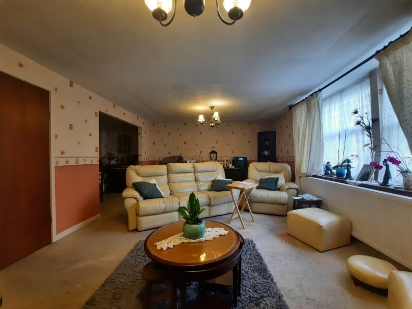
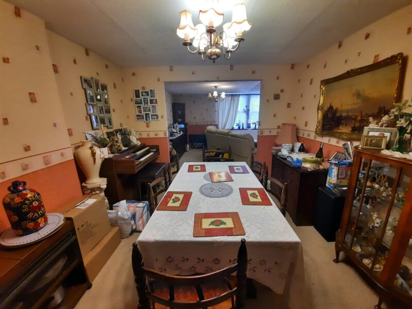
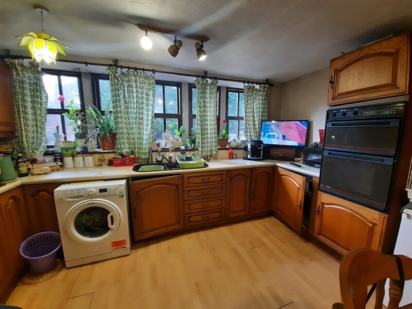
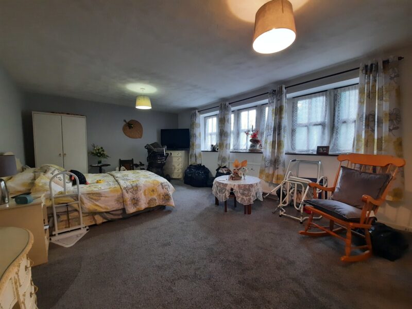
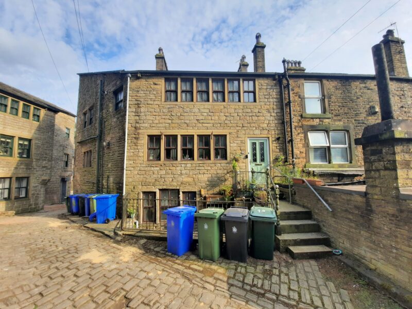
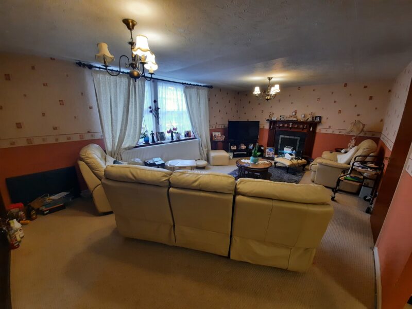
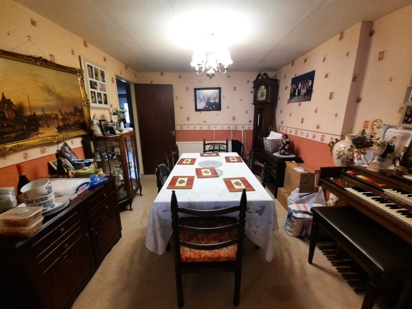
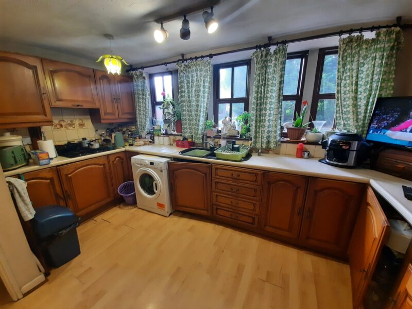
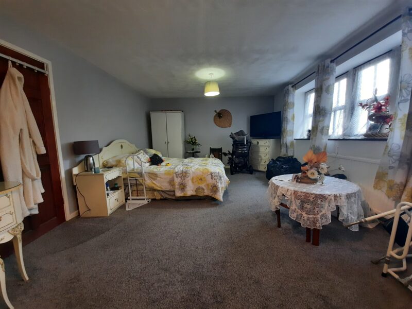
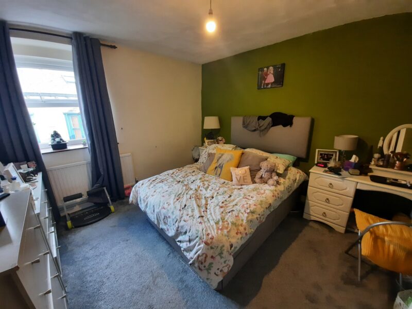
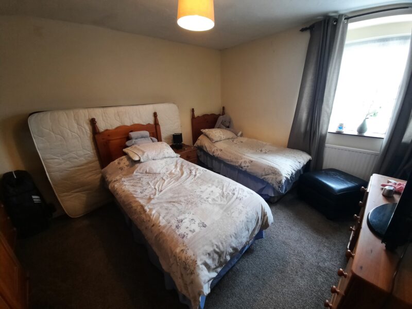
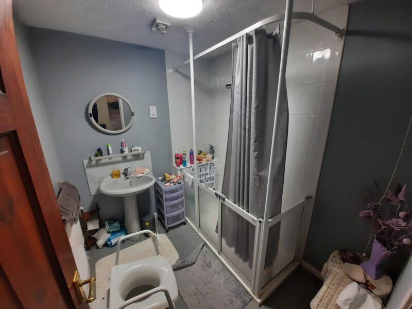
A mid parade, stone built property comprising a ground floor retail unit and a spacious, 3 bedroom maisonette to the first and second floors. To the ground floor is an open plan retail area featuring a double shop frontage with roller shutters and a separate entrance to the rear, also with roller shutters. The ground floor would suit retail, office or various alternate uses subject to planning and benefits from additional basement storage. The first and second floors are accessed to the rear and comprise a large 3 bedroom dwelling. The first floor accommodation consists of a kitchen, living room, dining room and WC and to the second floor are 3 bedrooms, one with an en-suite, and a bathroom. The ground and upper floors are currently connected via an internal staircase, however could be separated to create a self contained ground floor retail or office unit with separate residential accommodation to the first and second floors. Subject to planning, the residential accommodation could potentially be subdivided to create apartments, providing an ideal opportunity for a developer / investor.Location
The property is located in a prominent roadside position on Yorkshire Street (A681) close to its junction with St James Square (A671). Conveniently located in the centre of Bacup, the property is close to a number of established business including Boots Pharmacy, various independent retailers, restaurants and pubs.Accommodation
Ground Floor Retail Sales 69.44 sq.m 747.45 sq.ft Basement store 21.07 sq.m 226.79 sq.ft First Floor Maisonette Kitchen 13.98 sq.m 150.48 sq.ft Dining Room 11.26 sq.m 121.2 sq.ft Living Room 25.57 sq.m 275.23 sq.ft WC 1.66 sq.m 17.86 sq.ft Second Floor Bed 1 25.14 sq.m 270.6 sq.ft En Suite 4.55 sq.m 48.97 sq.ft Bed 2 12.57 sq.m 135.3 sq.ft Bed 3 12.68 sq.m 136.48 sq.ft Bathroom 4.34 sq.m 46.71 sq.ft Store room 2.3 sq.m 24.75 sq.ft GIA: 204.56 sq.m 2,201.82 sq.ftServices
The property has the benefit of all mains services including gas fired central heating.Viewing
Old Red Lion,
4 Manchester Road,
Burnley BB11 1HH.
Tel: 01282 456677
Email: [email protected]
Featured Commercial Properties
Take a look at our featured commercial properties for sale or rent in the Lancashire, including buildings, development property, warehouses, offices, and retail units all in prime locations.
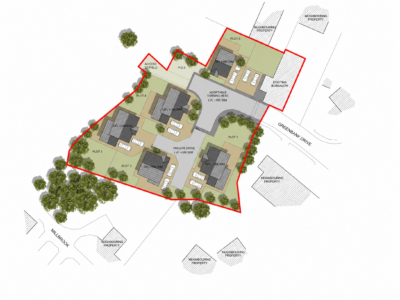
Prime Residential Development Opportunity in Desirable Village Location
For Sale £900,000 For sale
Land in Burnley | 14.27 Acres
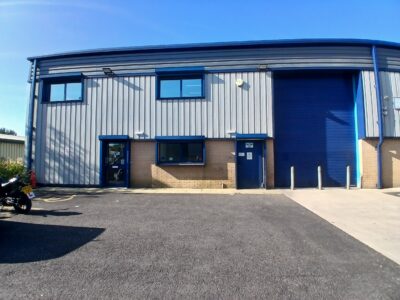
Modern high bay industrial unit with offices
To Let £50,000 Per Annum
Industrial in Nelson | 6599 Sq Ft
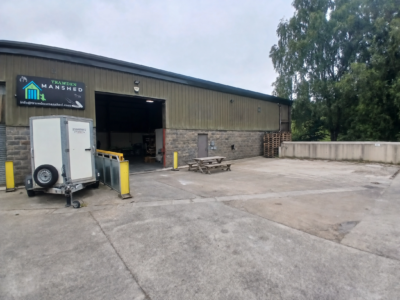
Warehouse / Workshop with Office Accommodation and Yard
For Sale £370,000 For sale
To Let £25,000 Per Annum
Industrial in Colne | 4130 Sq Ft
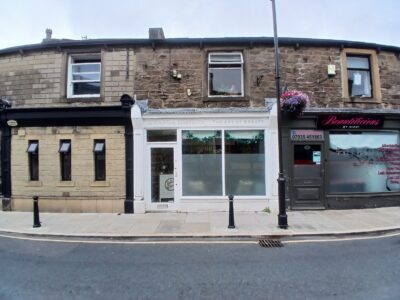
Fully let retail investment in popular town centre location
Investment in Barnoldswick | 543 Sq Ft
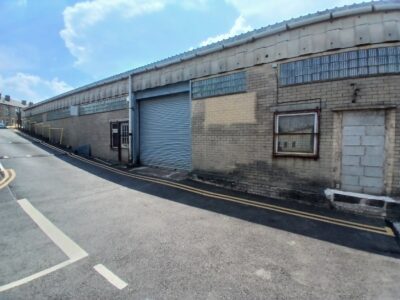
Freehold Warehouse / Workshop Premises in Established Industrial Location
For Sale £300,000 Offers Over
Industrial in | 4961 Sq Ft
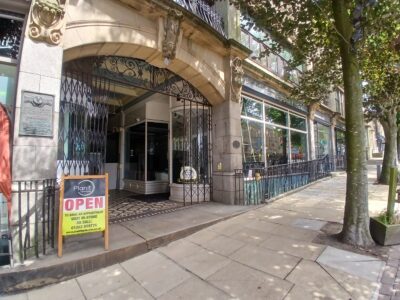
Prestigious retail property in prime roadside location
For Sale £179,950 For sale
To Let £1,250 Per Month
Retail in Colne | 1700 Sq Ft
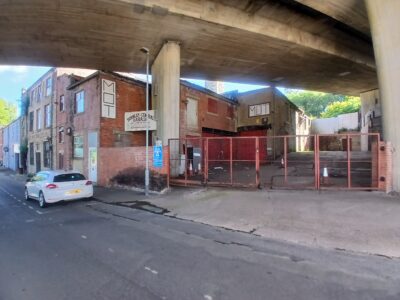
Long Established MOT Centre & Motor Garage with Secure Gated Yard
For Sale £225,000
Industrial in Burnley | 3491 Sq Ft
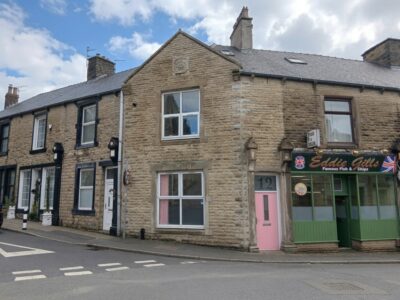
High Standard Refurbished Retail Premises In Prominent Position
To Let £750 Per Month
Office in Burnley | 656 sq.ft
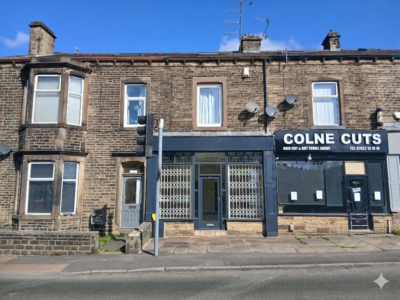
Prominent mixed use investment premises in prime roadside location
For Sale £190,000
Investment in Colne | 1407 Sq Ft
We are trusted members of




Sign up for property alerts